Call: 08045479572
 Send Inquiry
 Send Inquiry
Calibration Block IIW2
MOQ : 1 Unit
Calibration Block IIW2 Specification
- Resolution
- Depends on instrument being calibrated
- Specimen Size
- 165 mm x 25 mm x 43 mm (Approximate overall dimensions)
- Hardness
- Material: Steel, typically 20-22 HRC
- Features
- Standardized reference block, clearly engraved scales and markings, chamfered edges
- Temperature
- Room Temperature
- Test Range
- Calibration only
- Accuracy
- Manufactured as per IIW Standards, High precision
- Measuring Range
- Varies as per calibration requirement
- Mounting Type
- Portable, Free standing
- Automation Grade
- Manual
- Max Height
- 43 mm (approx.)
- Frequency
- Ultrasonic testing frequency compatible
- Equipment Type
- Ultrasonic Calibration Block
- Application
- Calibration and standardization of ultrasonic flaw detectors
- Usage
- Ultrasonic NDT equipment calibration
- Capacity
- Single Block
- Machine Weight
- Approx. 1.3 kg
- Control Mode
- Manual
- Angle Reference
- Includes reference angles as per IIW2 standards
- Markings
- Laser engraved reference marks for precision measurement
- Hole Diameter
- 3 mm (for probe calibration/reference)
- Edge Shape
- Chamfered edges for safety and ease of handling
- Surface Finish
- Ground and polished
- Package Includes
- Calibration Block IIW2, storage case, and certificate of compliance
- Material
- High-quality stainless steel (or carbon steel as per standard requirements)
Calibration Block IIW2 Trade Information
- Minimum Order Quantity
- 1 Unit
- Payment Terms
- Cash in Advance (CID)
- Supply Ability
- 10 Units Per Month
- Delivery Time
- 2-5 Days
- Main Domestic Market
- All India
Calibration Block IIW2 About
Experience world-class accuracy with the Latest Calibration Block IIW2, crafted from gorgeous high-quality stainless steel or carbon steel as per standard requirements. This excellent ultrasonic calibration block features laser engraved reference marks for precision measurement, chamfered edges for safe handling, and a smooth ground and polished surface. The 3 mm hole diameter supports reliable probe calibration and angle references comply with IIW2 standards. Buy now to enjoy a professional solution, inclusive of storage case, certificate of compliance, and manual control for dependable ultrasonic equipment calibration. Try now and witness outstanding measurement reliability!
Competitive Advantage and Key Features of Calibration Block IIW2
Ideal for ultrasonic NDT equipment calibration and standardization, the Calibration Block IIW2 offers a multitude of advantages. Its portable and free-standing design enables hassle-free usage. High-precision manufacturing ensures adherence to IIW Standards, while chamfered edges promote both safety and ease of handling. The block's standardized reference marks and clearly engraved scales make it a preferred choice for professionals seeking accuracy and exceptional performance in calibration tasks.
Sample Policy, FOB Port, and Supply Capability for Calibration Block IIW2
Our proposal amount for sample procurement is clearly stated, making evaluations straightforward for buyers. Transportation is managed efficiently from major Indian FOB ports for on-time delivery. We offer competitive rates for sample blocks so you can assess quality before committing to bulk purchases. With robust supply ability, our enterprise caters to retailers, suppliers, traders, and wholesalers, ensuring reliable and timely fulfillment of every order across India.
Competitive Advantage and Key Features of Calibration Block IIW2
Ideal for ultrasonic NDT equipment calibration and standardization, the Calibration Block IIW2 offers a multitude of advantages. Its portable and free-standing design enables hassle-free usage. High-precision manufacturing ensures adherence to IIW Standards, while chamfered edges promote both safety and ease of handling. The block's standardized reference marks and clearly engraved scales make it a preferred choice for professionals seeking accuracy and exceptional performance in calibration tasks.
Sample Policy, FOB Port, and Supply Capability for Calibration Block IIW2
Our proposal amount for sample procurement is clearly stated, making evaluations straightforward for buyers. Transportation is managed efficiently from major Indian FOB ports for on-time delivery. We offer competitive rates for sample blocks so you can assess quality before committing to bulk purchases. With robust supply ability, our enterprise caters to retailers, suppliers, traders, and wholesalers, ensuring reliable and timely fulfillment of every order across India.
FAQ's of Calibration Block IIW2:
Q: How is the Calibration Block IIW2 used in ultrasonic equipment calibration?
A: The Calibration Block IIW2 serves as a standardized reference for calibrating ultrasonic flaw detectors. Technicians use it to set and verify instrument accuracy, using engraved marks and reference angles to ensure the device delivers consistent results.Q: What benefits do laser engraved reference marks offer?
A: Laser engraved reference marks provide enhanced durability and visibility, ensuring precision during repeated calibrations. They also minimize wear and ensure measurement marks remain clear for long-term use.Q: When should I use the Calibration Block IIW2 for equipment calibration?
A: Use the Calibration Block IIW2 before initial ultrasonic testing, after instrument maintenance, or whenever precise calibration is essential for optimal probe performance and compliance with industry standards.Q: Where can I source the Calibration Block IIW2 in India?
A: The block is available across India through our network of retailers, suppliers, and wholesalers. Orders may be placed directly via our official distribution channels.Q: What is the process for ordering a sample Calibration Block IIW2?
A: Prospective clients can request a sample by submitting a proposal amount per our sample policy. Once confirmed, transportation is arranged from the nearest Indian FOB port with a formal offer and shipping details provided.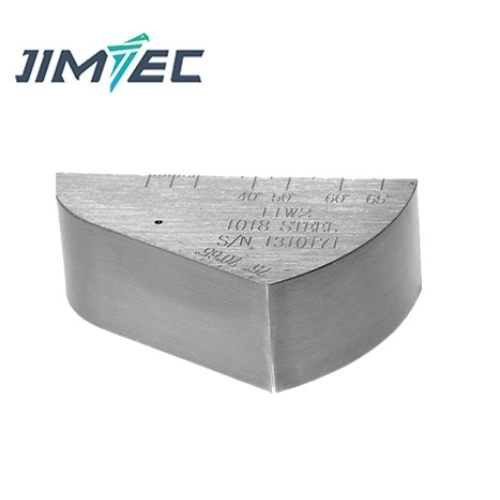
Tell us about your requirement

Price:
Quantity
Select Unit
- 50
- 100
- 200
- 250
- 500
- 1000+
Additional detail
Mobile number
Email

More Products in NDT Instrument Category
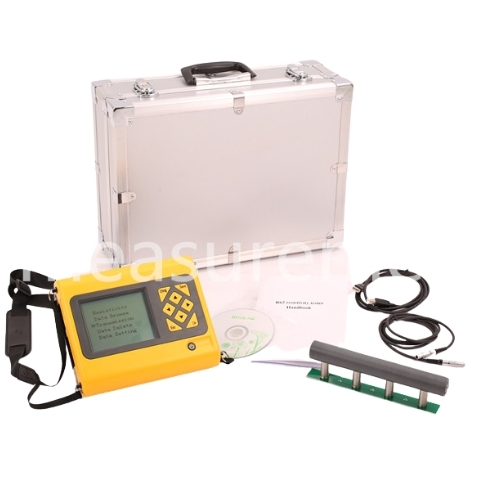
TEM-R62 Concrete Resistivity Meter
Minimum Order Quantity : 1 Unit
Display Type : LCD digital display
Usage : Concrete durability testing and quality assessment
Automation Grade : Manual Operation
Power Supply : Rechargeable Lithium Battery
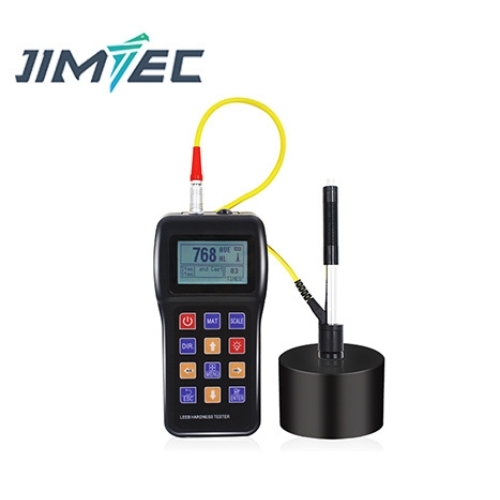
JITAI7100 Portable Leeb Hardness Tester
Price 26000 INR / Unit
Minimum Order Quantity : 1 Unit
Display Type : Digital
Usage : Metal hardness test
Automation Grade : Automatic
Power Supply : Battery operated
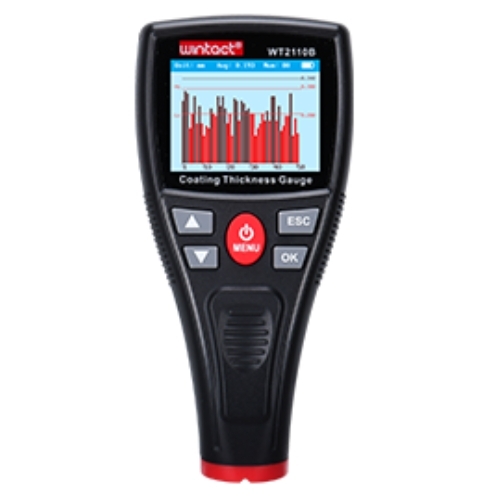
Coating Thickness Gauge WT2110B
Minimum Order Quantity : 1 Unit
Display Type : Color LCD digital display
Usage : Industrial, Laboratory, Automotive, Painting, Quality Control
Automation Grade : Manual
Power Supply : 2 x 1.5V AA batteries
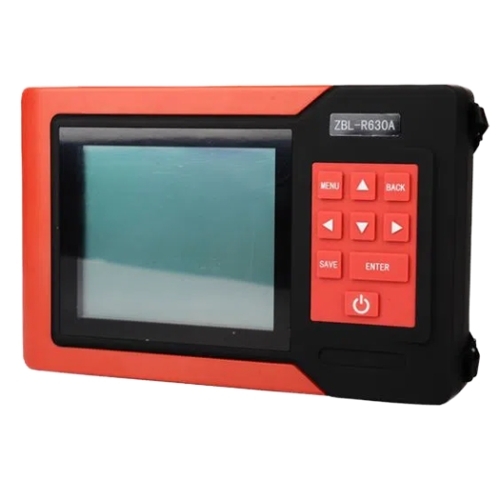
R630A Rebar Locator
Price 129000 INR / Unit
Minimum Order Quantity : 1 Unit
Display Type : Large LCD screen
Usage : Rebar detection
Power Supply : 1.5 V

Contact Details
EMC Instruments
GST : 09AAHFE9501D1ZL
- A-120, Ground Floor, Sector-69, Transport Nagar,Noida - 201301, Uttar Pradesh, India
- Phone :08045479572
 Send Inquiry
Developed and Managed by Infocom Network Private Limited.
