Call: 08045479572
 Send Inquiry
 Send Inquiry
Calibration Block V1
MOQ : 1 Unit
Calibration Block V1 Specification
- Mounting Type
- Handheld/Bench use
- Accuracy
- High precision, as per industry standard
- Automation Grade
- Manual
- Application
- Ultrasonic testing calibration, flaw detection equipment calibration
- Resolution
- Finely graduated markings as per EN/ISO standards
- Features
- Corrosion Resistant, Durable, Standardized Dimensions
- Measuring Range
- Standard V1 calibration specifications
- Equipment Type
- Calibration Block V1
- Specimen Size
- Standard as per V1 Block Dimensions
- Interface Type
- Manual/Physical
- Response Time
- Instantaneous (Passive instrument)
- Hardness
- Typically 180-220 HB
- Max Height
- As per standard V1 block specifications
- Usage
- Ultrasonic flaw detector calibration
- Control Mode
- Manual
- Reference Hole Diameter
- 25 mm (as per V1 standard)
- Material
- High quality stainless steel/steel
- Finish
- Machine ground and polished
- Shape
- Rectangular with radiused edge and reference hole
- Block Dimensions
- 100 mm 75 mm 25 mm (Approximate as per V1 Standard)
- Markings
- High contrast laser engraved scale & reference points
Calibration Block V1 Trade Information
- Minimum Order Quantity
- 1 Unit
- Payment Terms
- Cash in Advance (CID)
- Supply Ability
- 10 Units Per Month
- Delivery Time
- 2-5 Days
- Main Domestic Market
- All India
Calibration Block V1 About
Reserve the best-selling Calibration Block V1, crafted from exceptional high-quality stainless steel or steel. This dominant test block features standardized dimensions (100 x 75 x 25 mm) and a lustrous, machine-ground, polished finish. High-contrast laser-engraved scales and distinct reference points enhance usability. The rectangular block includes a radiused edge and a precisely machined 25 mm reference hole for meticulous ultrasonic flaw detector calibration. Corrosion-resistant and durable, it offers high accuracy, instant response, and an affordable solution for retailers, suppliers, traders, and wholesalers across India.
Special Features & Versatile Applications
The Calibration Block V1 is not limited to ultrasonic flaw detector calibration. Its exceptional design supports wide application areas including educational training, equipment demonstration, and comparative analysis testing. The lustrous, corrosion-resistant surface and finely graduated markings ensure consistent, precise measurements. Its standardized radiused edge and reference hole make it a preferred choice in laboratories, industrial NDT workshops, and manufacturing settings, providing support for both entry-level and advanced calibration requirements.
Supply, Packaging & Payment Efficiency
Our dominant supply chain ensures swift handover, with standard calibration blocks ready for freight within 2-5 business days. Each Calibration Block V1 is packed in robust, secure cases to prevent transit damage, maintaining its exceptional condition upon arrival. Payment options are designed for affordability and convenience, accepting advance payments and standard net terms for bulk orders. Experience seamless procurement and enjoy reliable support for every retailer, supplier, trader, or wholesaler across India.
Special Features & Versatile Applications
The Calibration Block V1 is not limited to ultrasonic flaw detector calibration. Its exceptional design supports wide application areas including educational training, equipment demonstration, and comparative analysis testing. The lustrous, corrosion-resistant surface and finely graduated markings ensure consistent, precise measurements. Its standardized radiused edge and reference hole make it a preferred choice in laboratories, industrial NDT workshops, and manufacturing settings, providing support for both entry-level and advanced calibration requirements.
Supply, Packaging & Payment Efficiency
Our dominant supply chain ensures swift handover, with standard calibration blocks ready for freight within 2-5 business days. Each Calibration Block V1 is packed in robust, secure cases to prevent transit damage, maintaining its exceptional condition upon arrival. Payment options are designed for affordability and convenience, accepting advance payments and standard net terms for bulk orders. Experience seamless procurement and enjoy reliable support for every retailer, supplier, trader, or wholesaler across India.
FAQ's of Calibration Block V1:
Q: How is the Calibration Block V1 used in ultrasonic testing calibration?
A: The Calibration Block V1 is manually placed and aligned with ultrasonic testing equipment to verify and adjust measurement accuracy, ensuring flaw detectors perform optimally according to standard V1 block specifications.Q: What special features distinguish the Calibration Block V1 from others?
A: This block features high-contrast laser-engraved markings, a standardized reference hole, machine ground and polished finish, corrosion resistance, and finely graduated scales for precise and reliable calibration.Q: Where can the Calibration Block V1 be applied besides ultrasonic flaw detection?
A: Beyond flaw detection, the block is ideal for education, equipment demonstrations, comparative test analysis, and quality assurance procedures in both industrial and laboratory environments.Q: What is the typical delivery time and how is the Calibration Block V1 packaged?
A: Supply is prompt, with handover for freight typically within 2-5 business days. Each block is packaged in a durable, secure case to ensure safe transportation and delivery.Q: What are the dimensions and physical properties of the Calibration Block V1?
A: It measures approximately 100 x 75 x 25 mm, includes a 25 mm reference hole, exhibits a lustrous surface finish, and has a typical hardness of 180-220 HB as per V1 standards.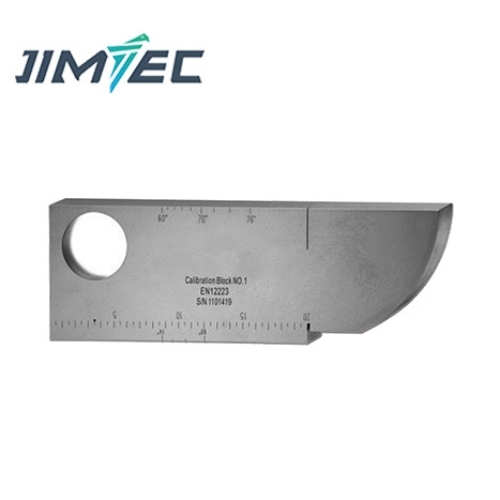
Tell us about your requirement

Price:
Quantity
Select Unit
- 50
- 100
- 200
- 250
- 500
- 1000+
Additional detail
Mobile number
Email

More Products in NDT Instrument Category
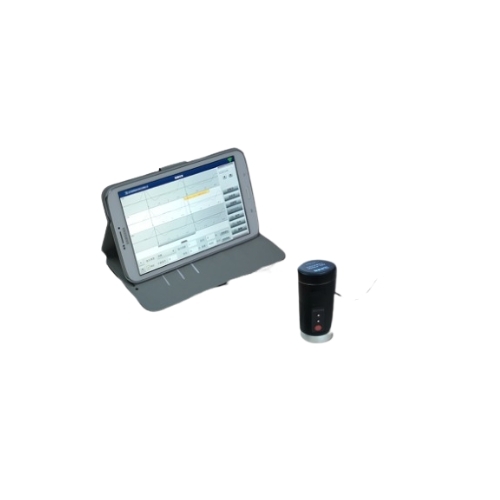
Wireless Transmission Tester
Minimum Order Quantity : 1 Unit
Usage : For laboratory and field wireless transmission testing
Mounting Type : Handheld/Desktop
Display Type : Touchscreen LCD (Tablet)
Interface Type : Wireless (Bluetooth/WiFi), USB
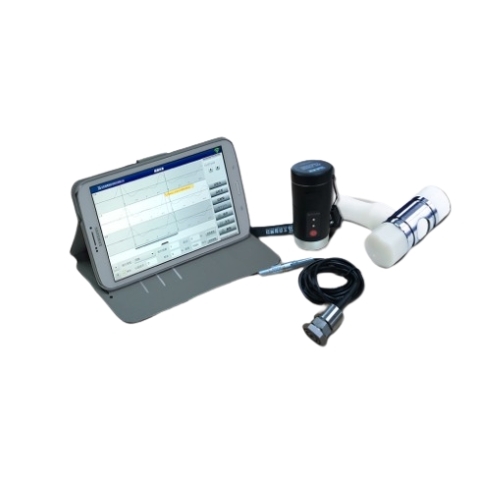
True 24 Bit Data Acquisition High Fidelity Design Tester
Minimum Order Quantity : 1 Unit
Usage : Electronic measurement and research
Mounting Type : Portable/Desk Mount
Display Type : Tablet/PC Screen (Digital)
Interface Type : USB 2.0/Bluetooth
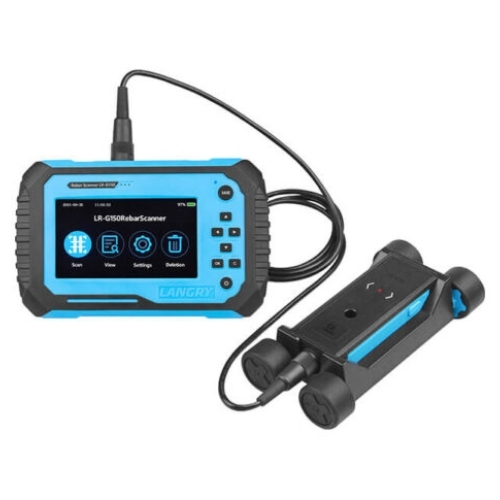
Rebar Locator LR-G150
Price 135000 INR / Unit
Minimum Order Quantity : 1 Unit
Usage : Structural analysis
Mounting Type : Handheld device
Display Type : Color Display
Interface Type : Wired probe
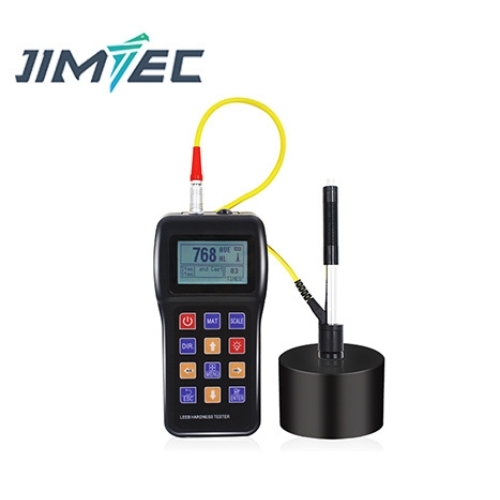
JITAI7100 Portable Leeb Hardness Tester
Price 26000 INR / Unit
Minimum Order Quantity : 1 Unit
Usage : Metal hardness test
Mounting Type : Handheld
Display Type : Digital
Interface Type : USB port

Contact Details
EMC Instruments
GST : 09AAHFE9501D1ZL
- A-120, Ground Floor, Sector-69, Transport Nagar,Noida - 201301, Uttar Pradesh, India
- Phone :08045479572
 Send Inquiry
Developed and Managed by Infocom Network Private Limited.
